


Bought with Blue Summit Realty Group
For more information regarding the value of a property, please contact us for a free consultation.
1670 Palmer ST Elgin, OR 97827
Want to know what your home might be worth? Contact us for a FREE valuation!

Our team is ready to help you sell your home for the highest possible price ASAP
Key Details
Sold Price $430,000
Property Type Single Family Home
Sub Type Single Family Residence
Listing Status Sold
Purchase Type For Sale
Square Footage 2,212 sqft
Price per Sqft $194
MLS Listing ID 606120009
Sold Date 05/27/26
Style Manufactured Home
Bedrooms 3
Full Baths 2
HOA Y/N No
Year Built 1998
Annual Tax Amount $3,472
Tax Year 2025
Lot Size 2.080 Acres
Property Sub-Type Single Family Residence
Property Description
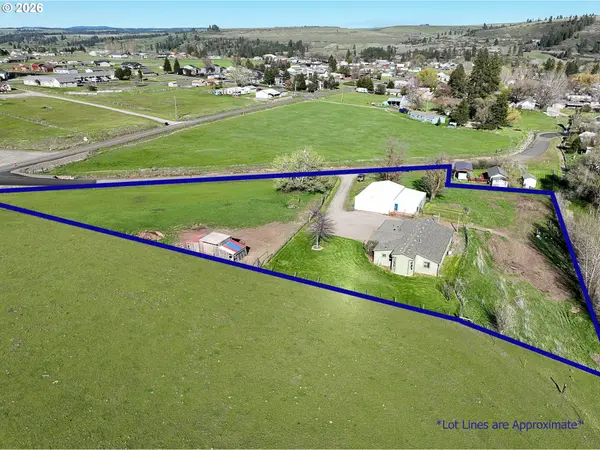
A little slice of heaven awaits you on 2.08 acres on the edge of Elgin, Oregon. Bring your horse or other livestock and really stretch out and take in the views of the surrounding mountains! The pasture is bright green and has a well-built shelter/storage building, and the 1,470 square foot shop is a dream, but the 2,212 square foot house is also a real gem! Both built in 1997, the home is always bright with tons of natural daylight and was entirely repainted recently. It features 4 bedrooms - including a huge master-suite with a luxuriously remodeled bathroom. The beautifully remodeled and modern kitchen is very spacious and features all-new butcher-block countertops. The large living room comes with vaulted ceilings and a gas fireplace, and there's a built-in battery backup system attached to the main electric panel to keep the lights on if there's ever a power outage. The shop is completely clad in metal and features a concrete floor throughout, a cold storage room, and the plumbing is in place for a radiant floor heating system. Attached to the shop is an indoor shelter for smaller livestock, a dog kennel and other equipment storage. There are endless opportunities at this property, and the location is great! It's just 25 minutes to La Grande and Interstate 84, an hour to Wallowa Lake, and an hour to Walla Walla. Contact your agent today for more information and to set up your private showing!
Location
State OR
County Union
Area _440
Zoning R
Rooms
Basement Crawl Space
Interior
Heating Forced Air
Cooling Central Air
Fireplaces Number 1
Fireplaces Type Gas
Exterior
Parking Features Detached, Oversized
Garage Spaces 1.0
View Mountain, Trees Woods, Valley
Roof Type Composition
Garage Yes
Building
Lot Description Level
Story 1
Foundation Concrete Perimeter
Sewer Public Sewer
Water Public Water
Level or Stories 1
Schools
Elementary Schools Stella Mayfield
Middle Schools Stella Mayfield
High Schools Elgin
Others
Senior Community No
Acceptable Financing Cash, Conventional, FHA, Other, USDALoan, VALoan
Listing Terms Cash, Conventional, FHA, Other, USDALoan, VALoan
Read Less

NEARBY SCHOOLS & BUSINESSES
GET MORE INFORMATION