
Bought with Wildwood Realty
For more information regarding the value of a property, please contact us for a free consultation.
14598 SW 83RD CT Portland, OR 97224
Want to know what your home might be worth? Contact us for a FREE valuation!

Our team is ready to help you sell your home for the highest possible price ASAP
Key Details
Sold Price $580,000
Property Type Single Family Home
Sub Type Single Family Residence
Listing Status Sold
Purchase Type For Sale
Square Footage 1,583 sqft
Price per Sqft $366
MLS Listing ID 189028006
Sold Date 05/21/26
Style Split, Traditional
Bedrooms 3
Full Baths 2
HOA Y/N No
Year Built 1991
Annual Tax Amount $6,460
Tax Year 2025
Lot Size 6,534 Sqft
Property Sub-Type Single Family Residence
Property Description
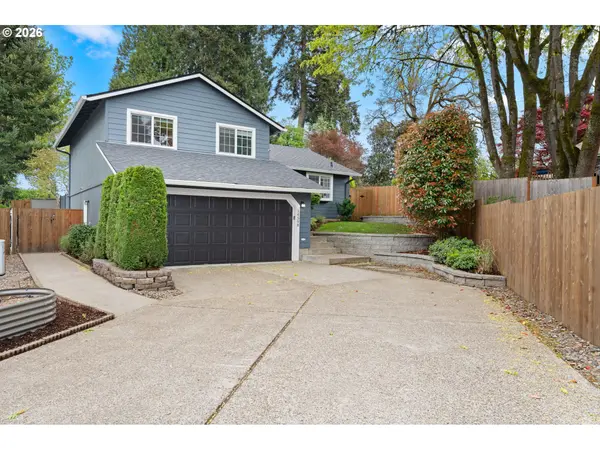
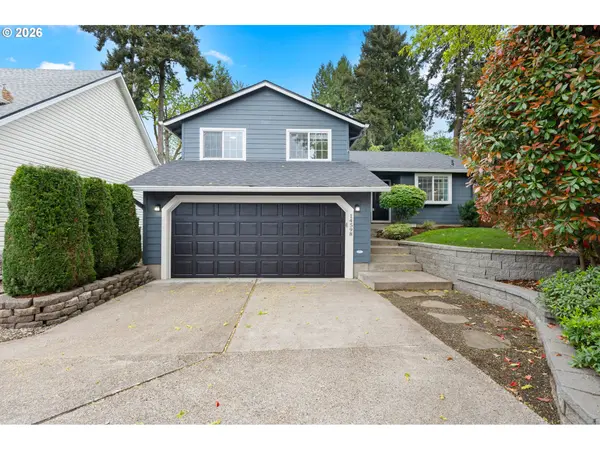
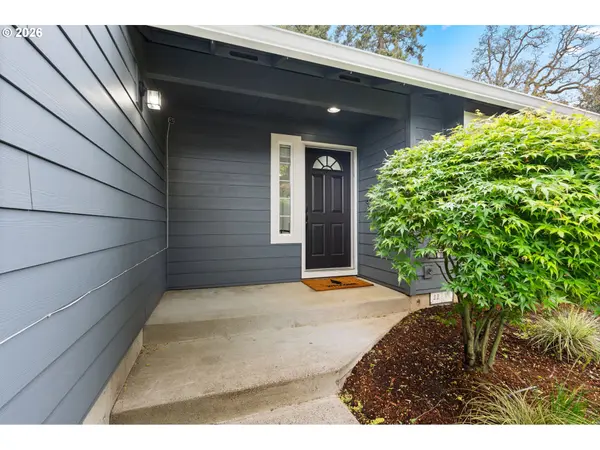
Tucked away on a quiet cul-de-sac, this beautifully updated Tigard traditional offers the perfect blend of comfort, style, and convenience. A welcoming split-level layout features a formal living room with a newer gas fireplace insert, spacious dining area, and a stunning kitchen with slab granite, statement tile backsplash, and stainless steel appliances. Upstairs, you'll find two generous guest rooms, a hall bath, and a lovely primary suite with walk-in closet and ensuite. The lower level boasts a large family room with built-ins, plus laundry and a convenient half bath.Step outside to a private, professionally landscaped yard with terraced spaces, hardscaping, and raised garden beds - your own backyard retreat. Major updates include a brand new roof, newer flooring, A/C, furnace, fencing, and more - truly move-in ready! All just minutes to downtown Tigard, two Trader Joe's, and the beloved Tigard Library.
Location
State OR
County Washington
Area _151
Rooms
Basement Finished, Partial Basement
Interior
Interior Features Luxury Vinyl Tile, Wallto Wall Carpet
Heating Forced Air
Cooling Central Air
Fireplaces Number 1
Fireplaces Type Gas
Appliance Dishwasher, Disposal, Free Standing Gas Range, Granite, Stainless Steel Appliance
Exterior
Exterior Feature Fenced, Patio, Porch, Raised Beds, Sprinkler, Yard
Parking Features Attached
Garage Spaces 2.0
Roof Type Composition
Garage Yes
Building
Lot Description Cul_de_sac, Private, Terraced
Story 3
Foundation Concrete Perimeter
Sewer Public Sewer
Water Public Water
Level or Stories 3
Schools
Elementary Schools Durham
Middle Schools Twality
High Schools Tigard
Others
Senior Community No
Acceptable Financing Cash, Conventional, FHA, VALoan
Listing Terms Cash, Conventional, FHA, VALoan
Read Less

NEARBY SCHOOLS & BUSINESSES
GET MORE INFORMATION